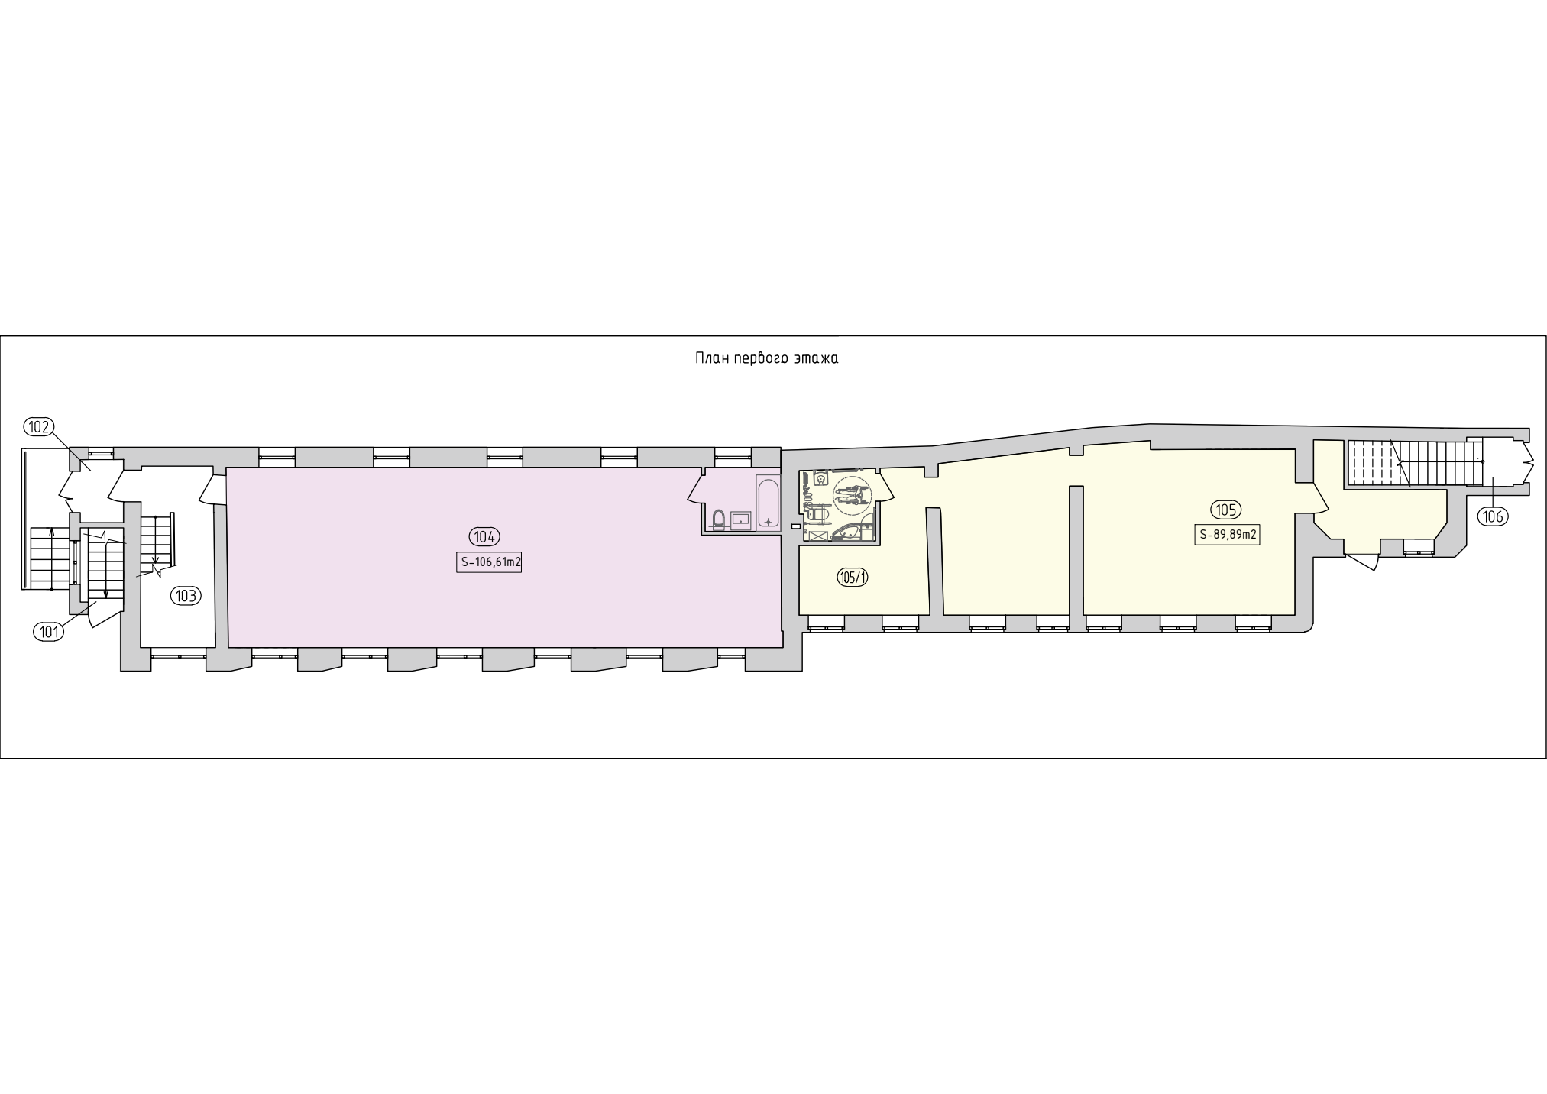
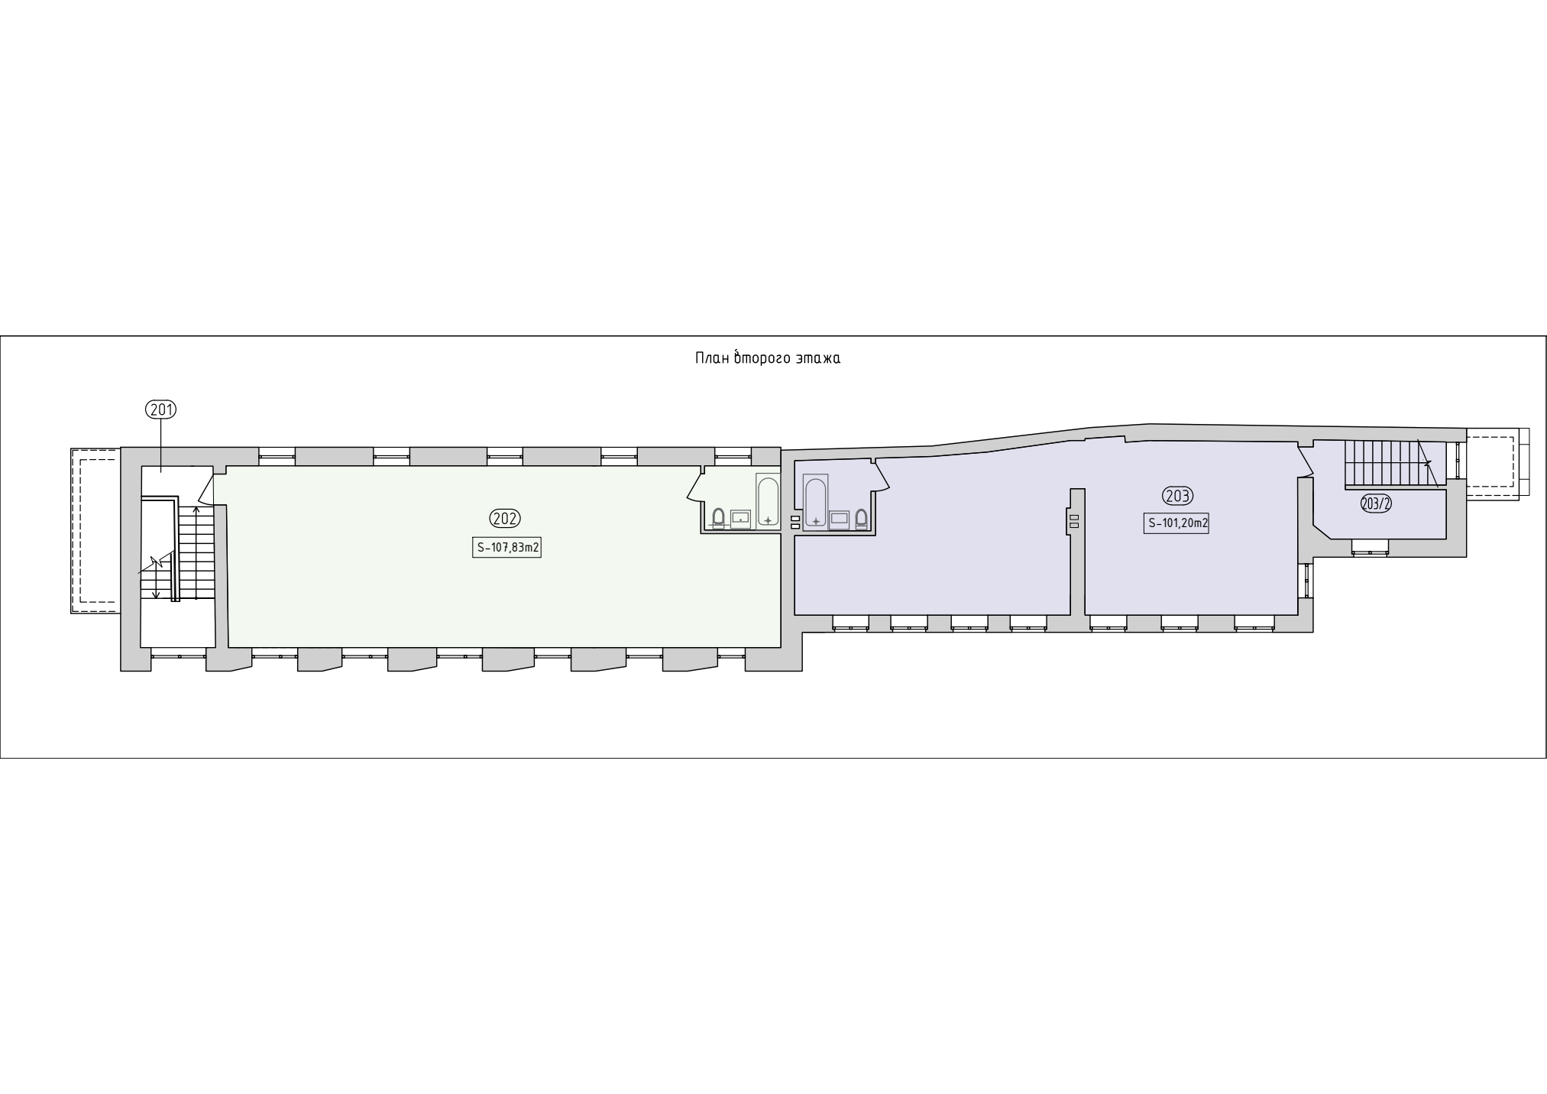
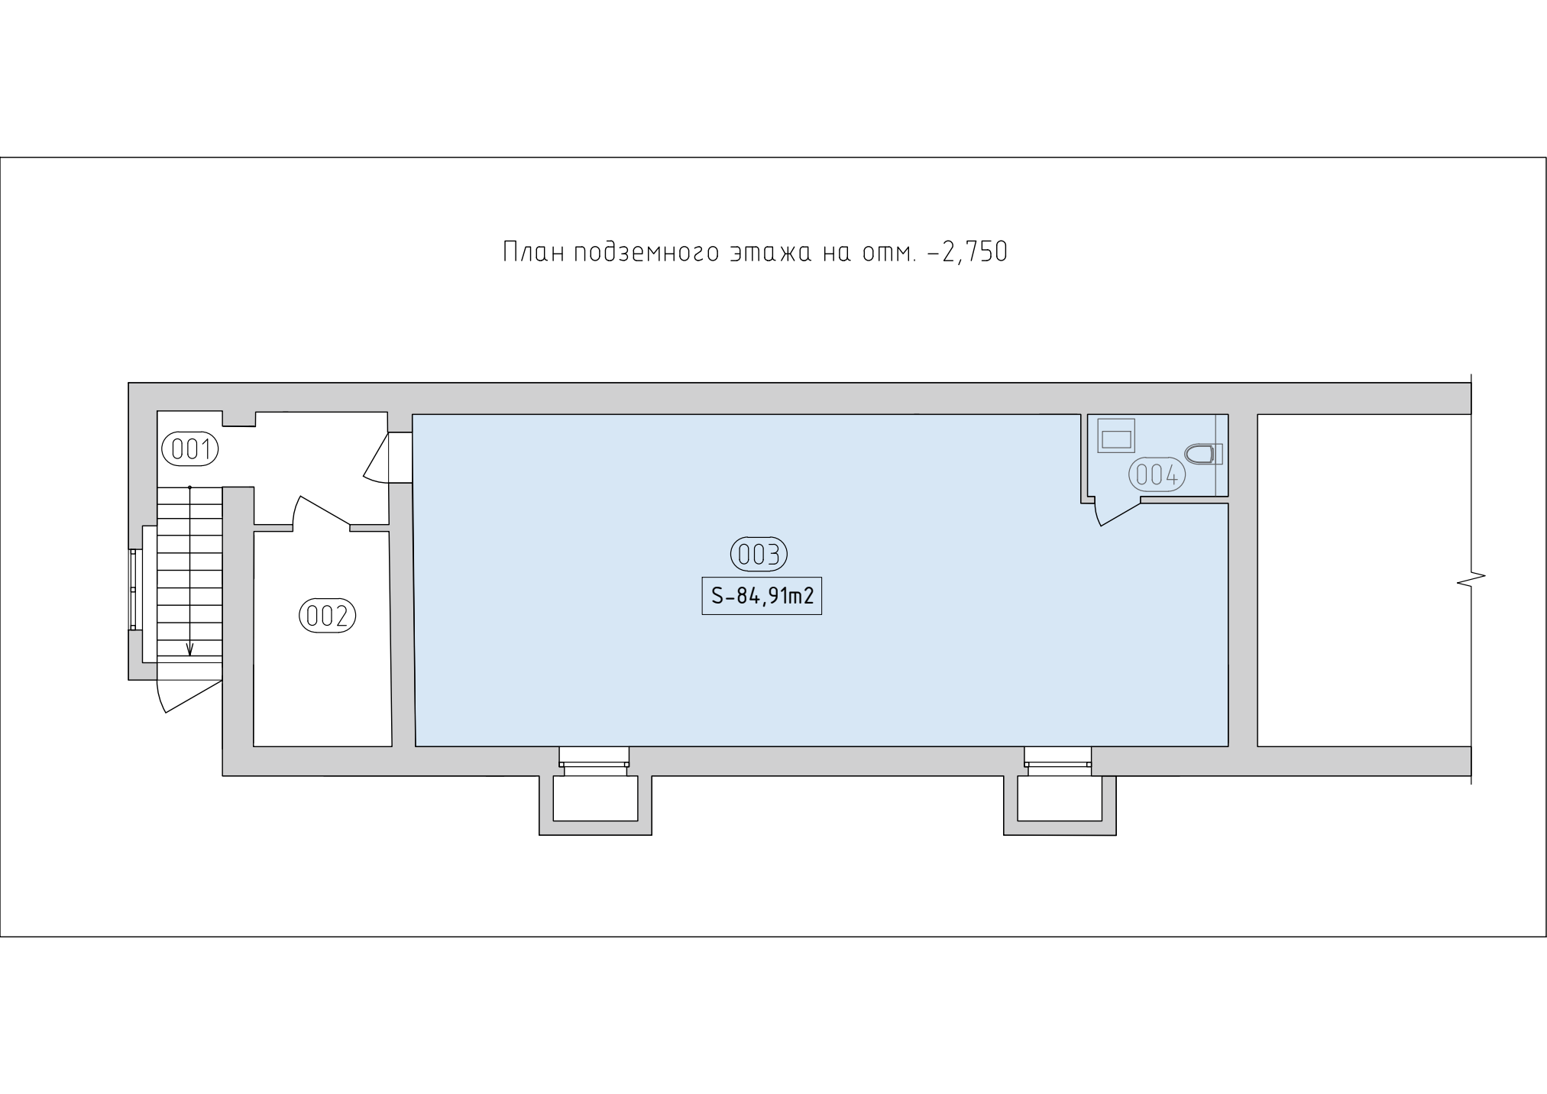
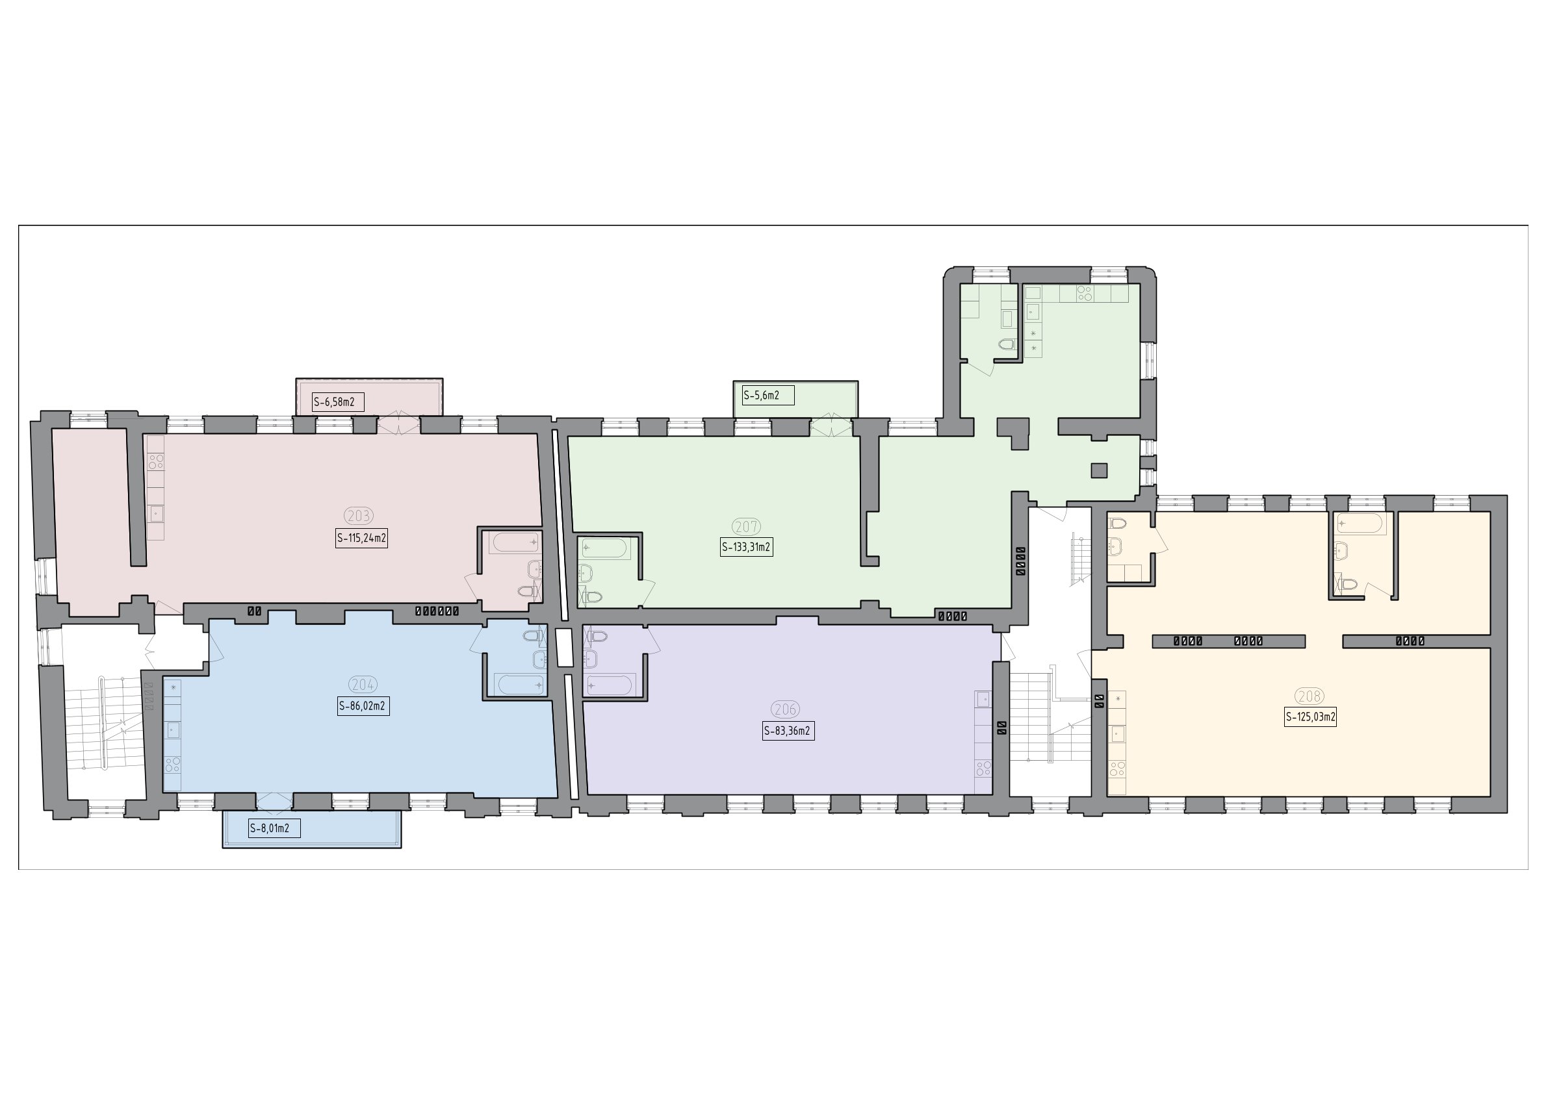
Ground-floor plan

Grodno · Historic centre
Historic commercial property in the heart of the city. A new chapter for a 19th-century building.
01 / About the property
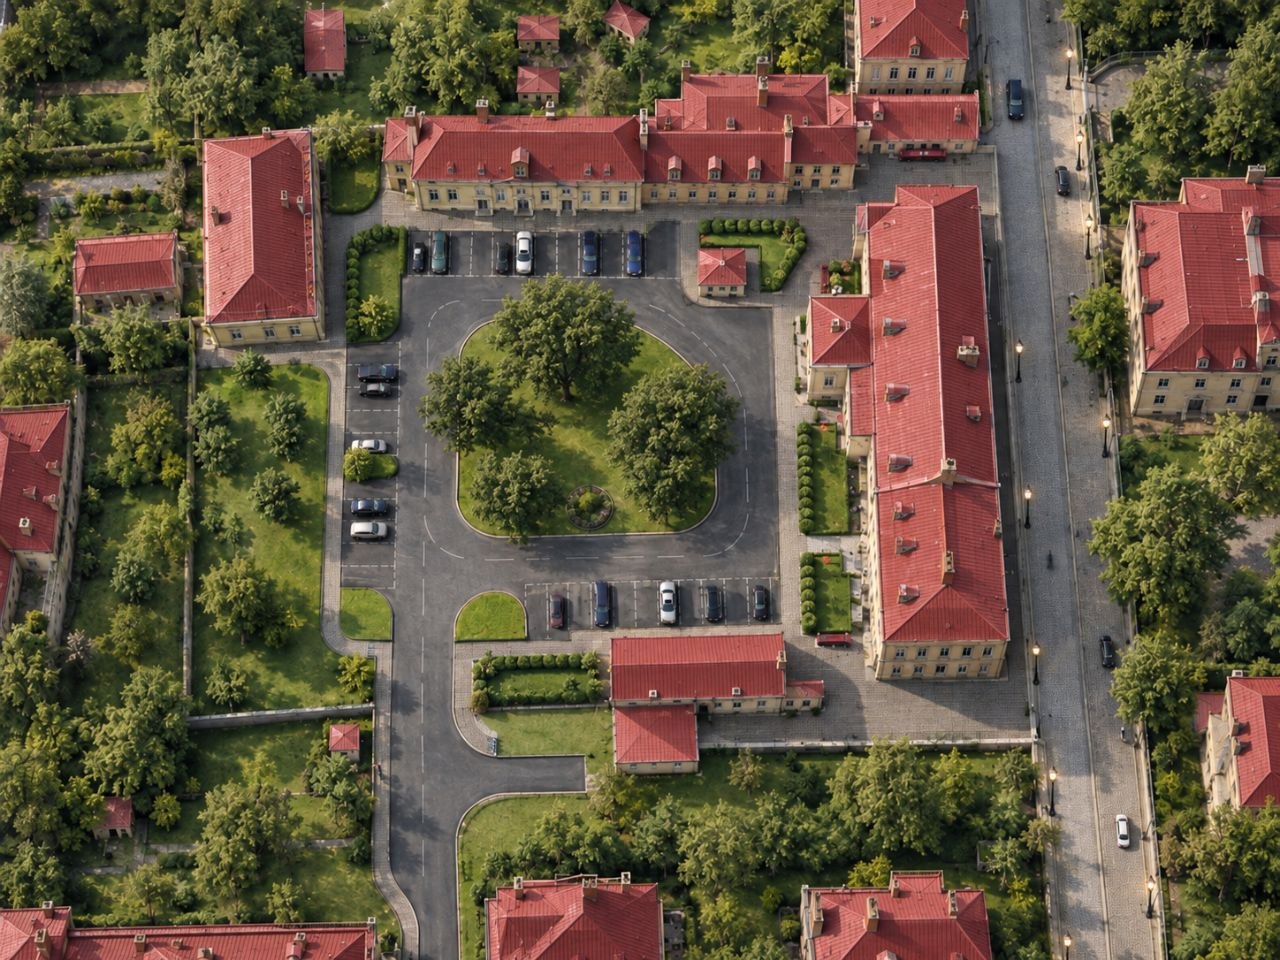
A standalone building in the historic centre of Grodno — for a business that values a place of its own.
The reconstruction brings together 19th-century architecture and modern utilities. Private grounds, an inner courtyard and parking complement the space for work and welcoming guests.
One building. Many possibilities.
Let us discuss your project and agree on ways to adapt the premises while preserving the building’s historic character and heritage value.
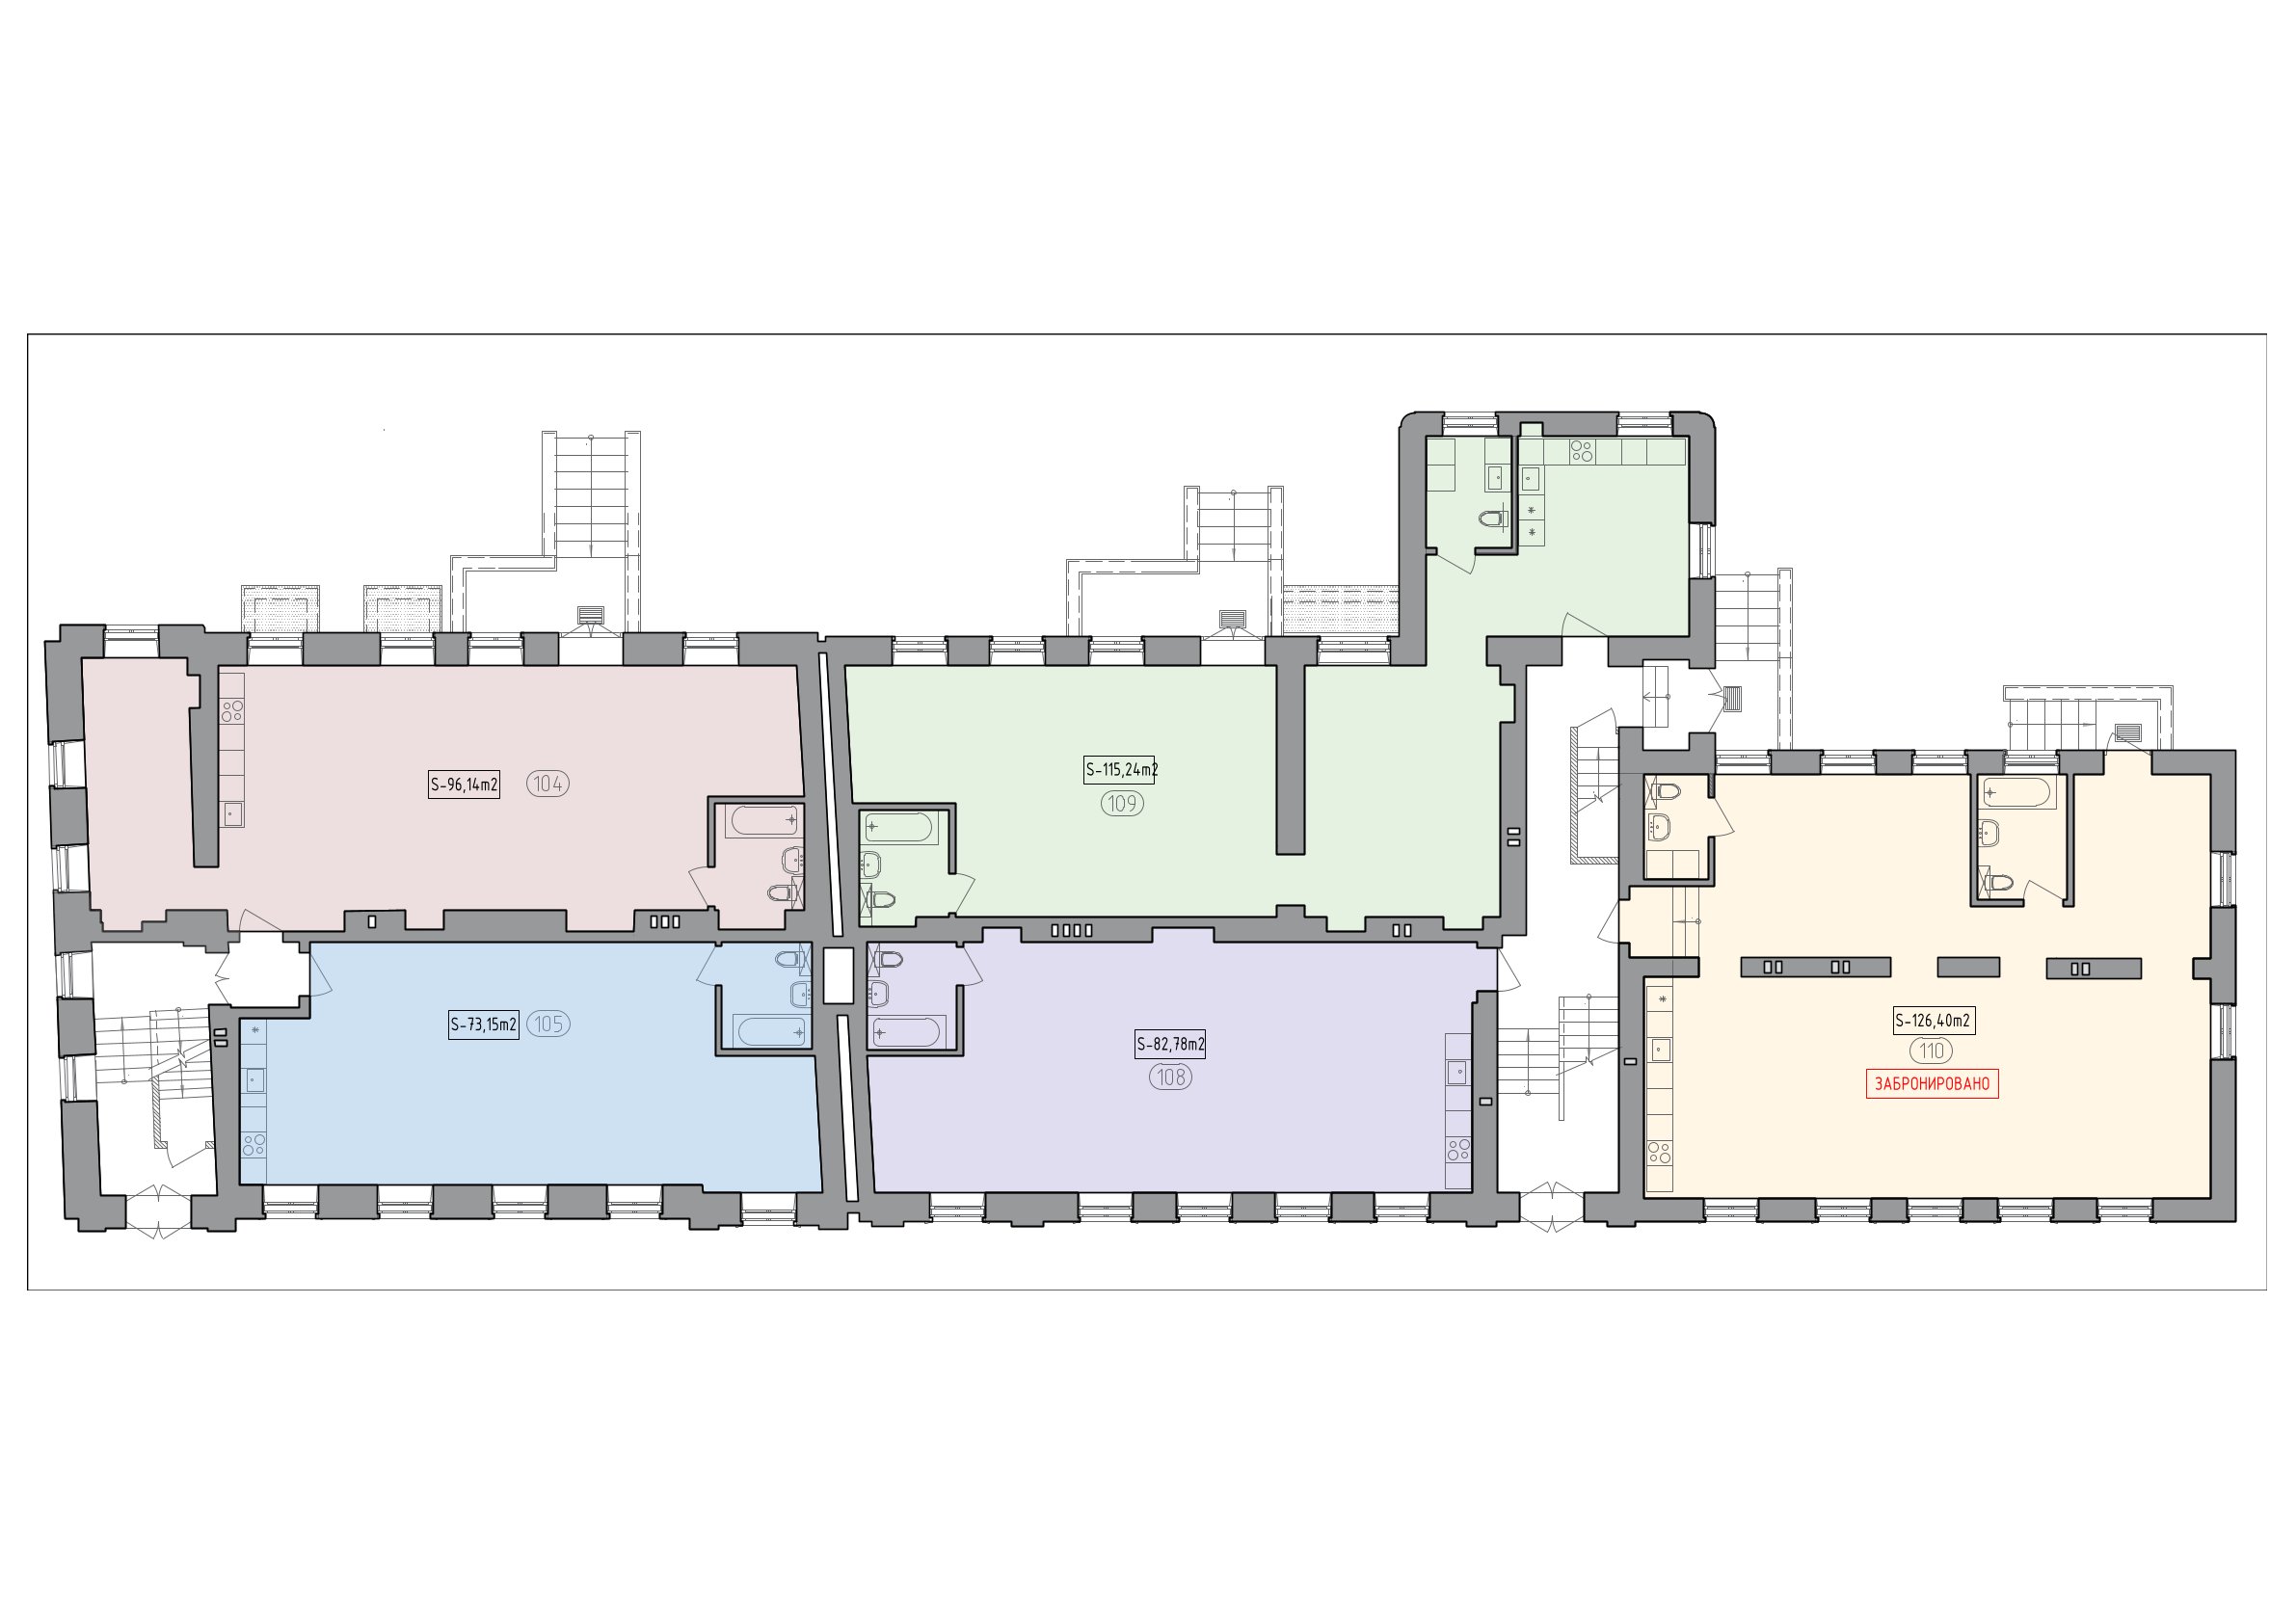
Buildings in the complex
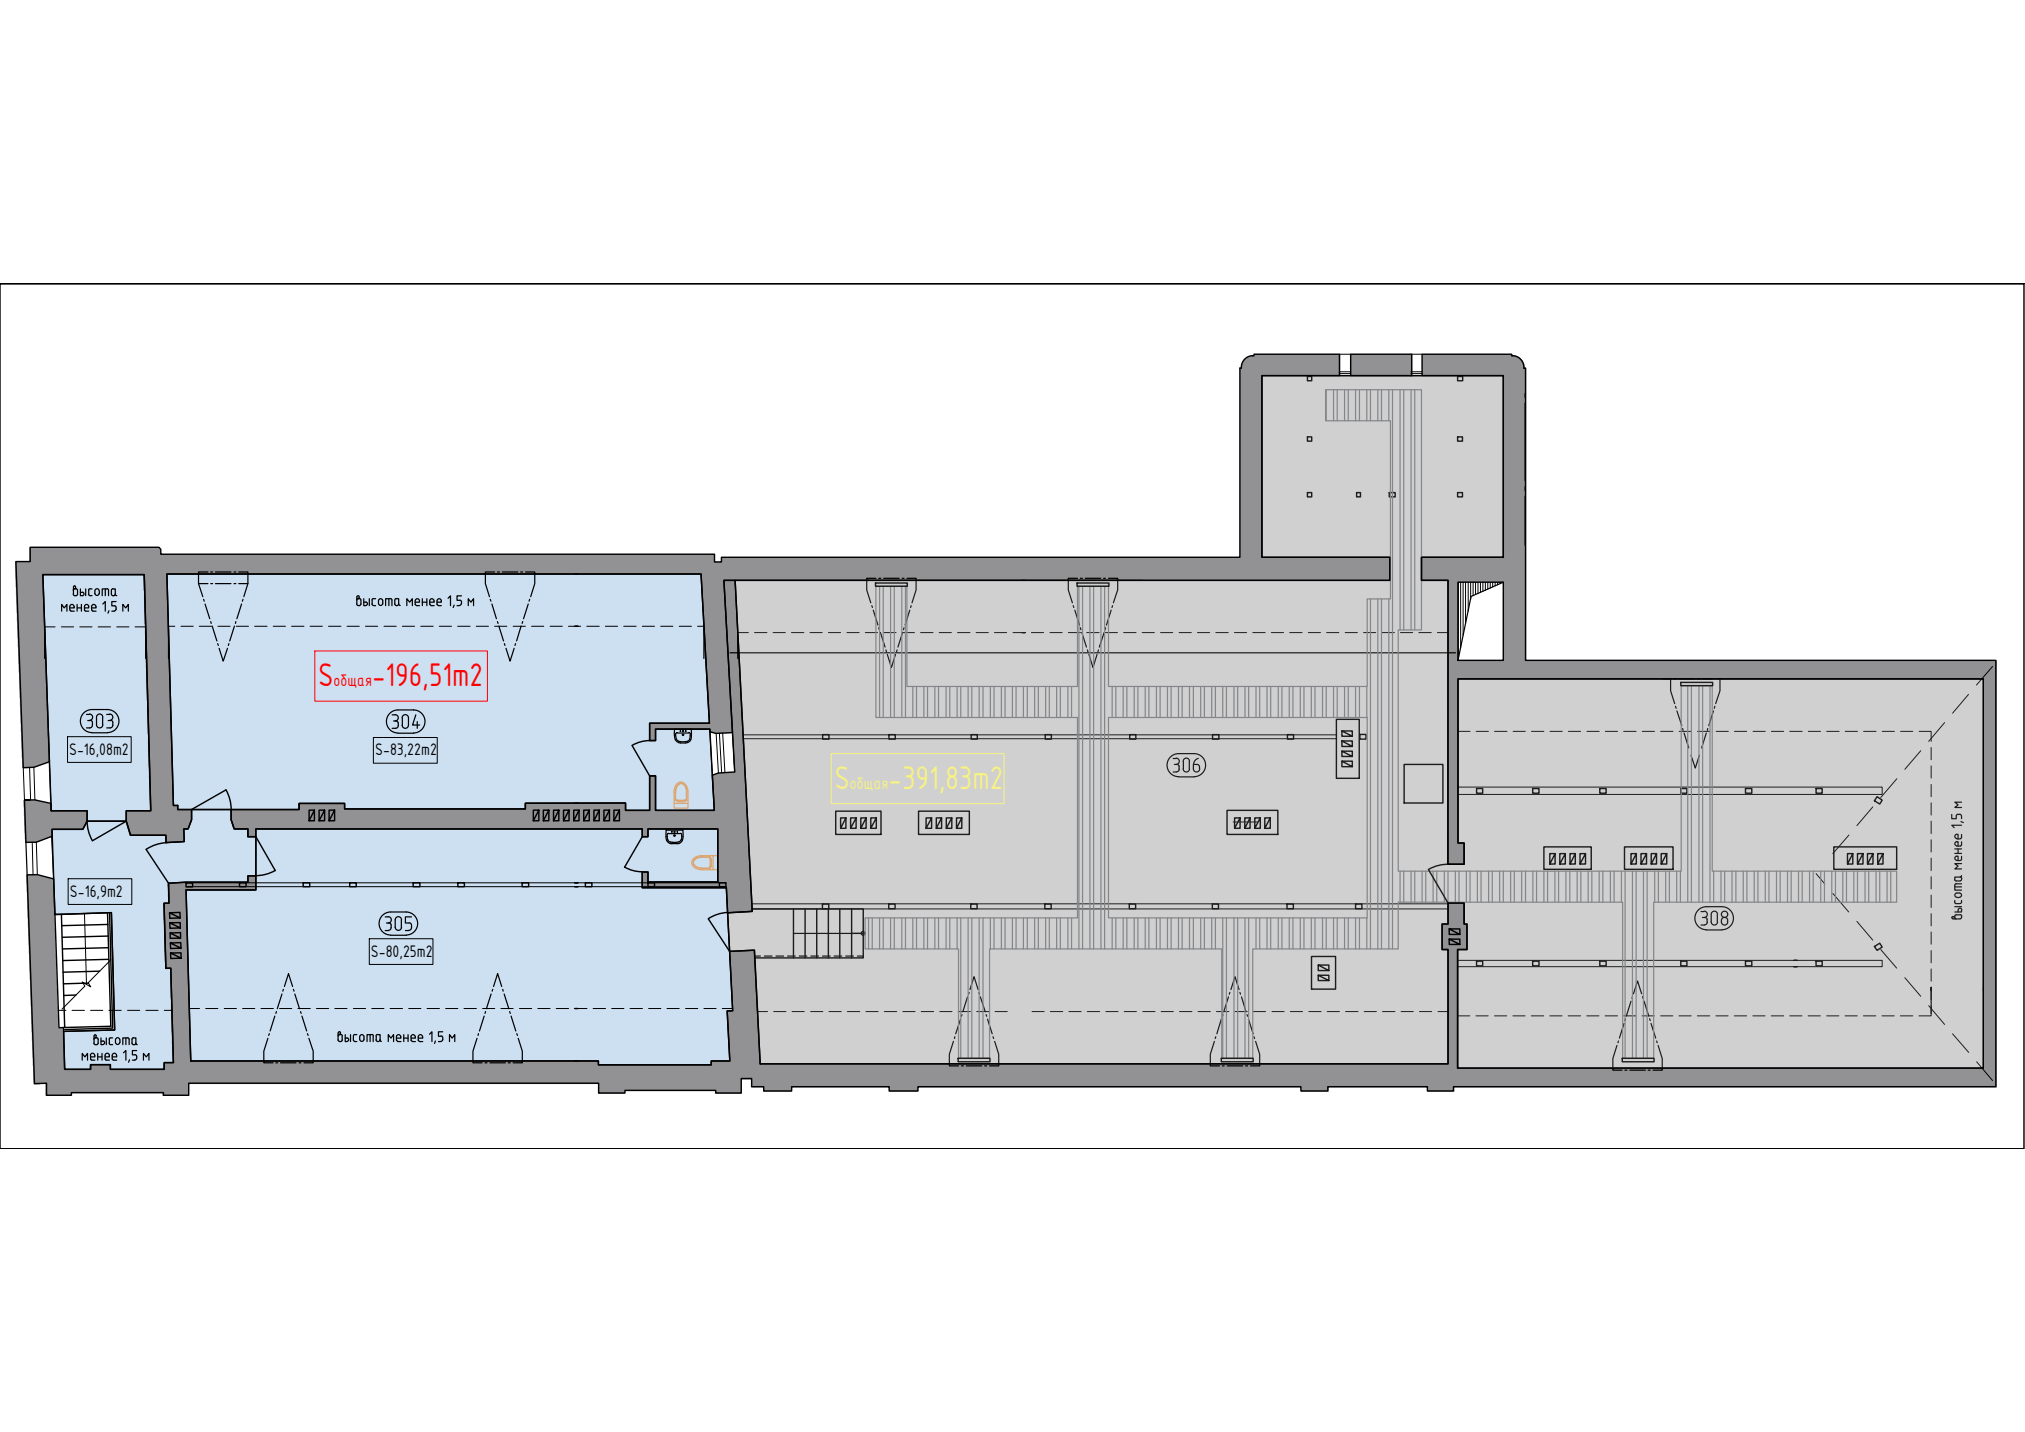
The main area comprises the ground and first floors. The attic is not included and is offered separately on individually agreed terms. Balcony / terrace: 20,19 m².
Sum of the areas labelled on the plans; shared areas without dimensions are excluded. Reserved premises are included.
Plan labels and markings are preserved in the original language. Please ask our representative which premises are available.
02 / Investment appeal
Historic buildings in the city centre are few. Their location and surviving architecture make each one distinctive.
Your own business or a long-term lease. Different uses let you choose a purpose that suits your strategy.
An attic of 588,34 m² expands the property’s possibilities. Terms of use are discussed individually.
Consider the property in light of your strategy: we can discuss uses and costs to help you assess its potential. Future value and returns depend on the market and chosen use and cannot be guaranteed.
03 / Gallery
Photographs of the property and stages of reconstruction.
04 / Terms
Ownership
Ground floor — approximately —
First floor — approximately —
The price is fixed and payment is made in Belarusian rubles. Full terms on request.
Discuss a purchase ↗For your business
The property is available for long-term lease with advance reservation.
Lease duration, potential adaptations, the start date and commercial terms are agreed individually.
Tell us about your project — let us discuss the right space for you.
Discuss a lease ↗05 / Space in three dimensions
Meanwhile, explore the property in photographs
or arrange a visit in person.
06 / Developer

Vasilka 10 — a project by BelBurStroy LLC.
Restoring a historic building and bringing new life to a space in central Grodno.
Developer’s website ↗10 Mikhasya Vasilka Street, Grodno, Belarus, in the historic city centre. The developer is BelBurStroy.
The labelled areas of the two floors total 1036,67 m² for 10/1 and 405,53 m² for 10/2. Attic, balconies and basement are listed separately. Unlabelled common areas are excluded; reserved premises are included.
Sale and long-term lease can be discussed. Contact the developer to confirm available premises, permitted uses and terms.
Floor plans are available in the buildings section. Submit an enquiry, call or email BelBurStroy to request a presentation and arrange a viewing.
07 / Consultation & enquiries
Request a presentation and discuss the details with the developer’s representative.
Leave your contact details — we will answer your questions and prepare information about the property.
info@belburstroy.by ↗08 / Contacts
10 Mikhas Vasilka Street, Grodno, Belarus
Deputy Director, BelBurStroy LLC
+375 29 888 93 78Director, BelBurStroy LLC
+375 29 780 17 65Tell us about your project or request a presentation.